Hello!
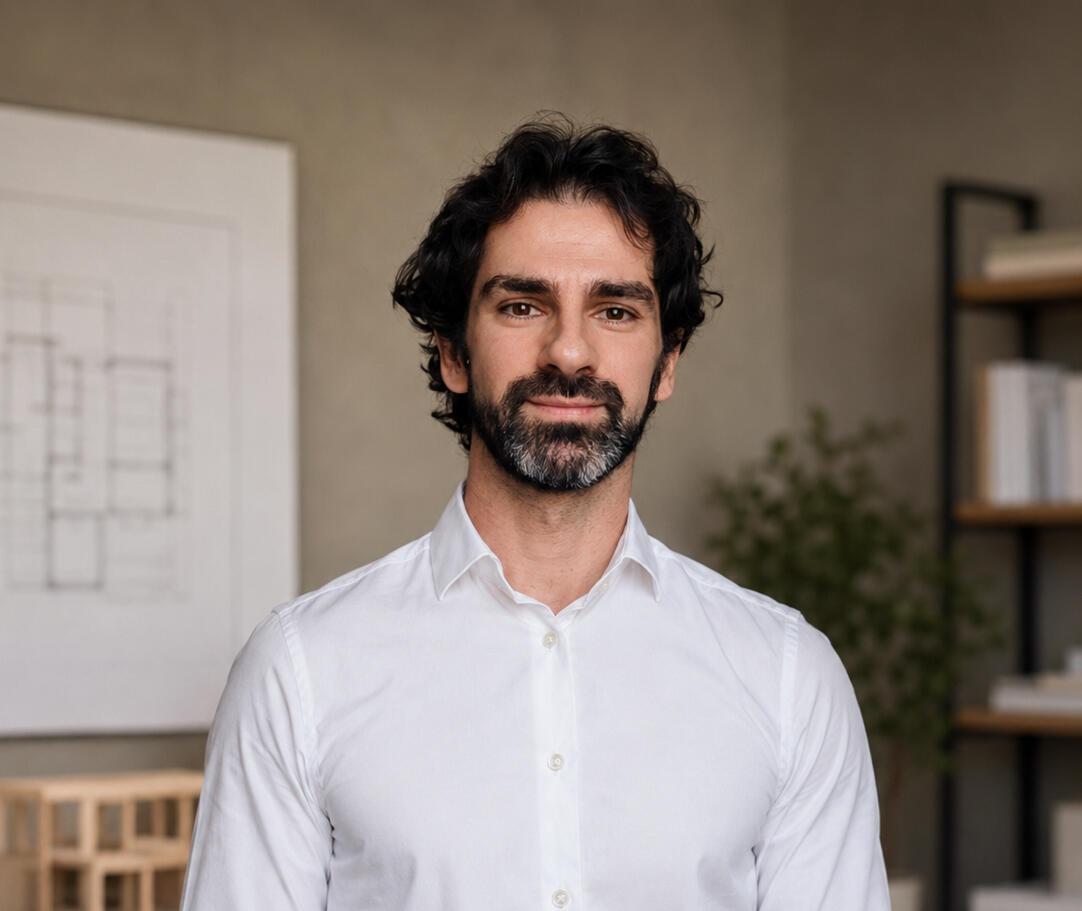
My name is Miroslav. I'm an architect with a Master's degree from Politecnico di Milano and 8 years of experience. Based in Serbia, I provide remote support to architecture studios—covering design, technical drafting, building permit documentation, visualization, and building performance simulation.
100+ bygglov projects delivered with Clas Vallin Arkitekter since 2018
Interested in working together?
Let's get in touch — happy to discuss your project or answer any questions.
Contact: [email protected]
What do I do?
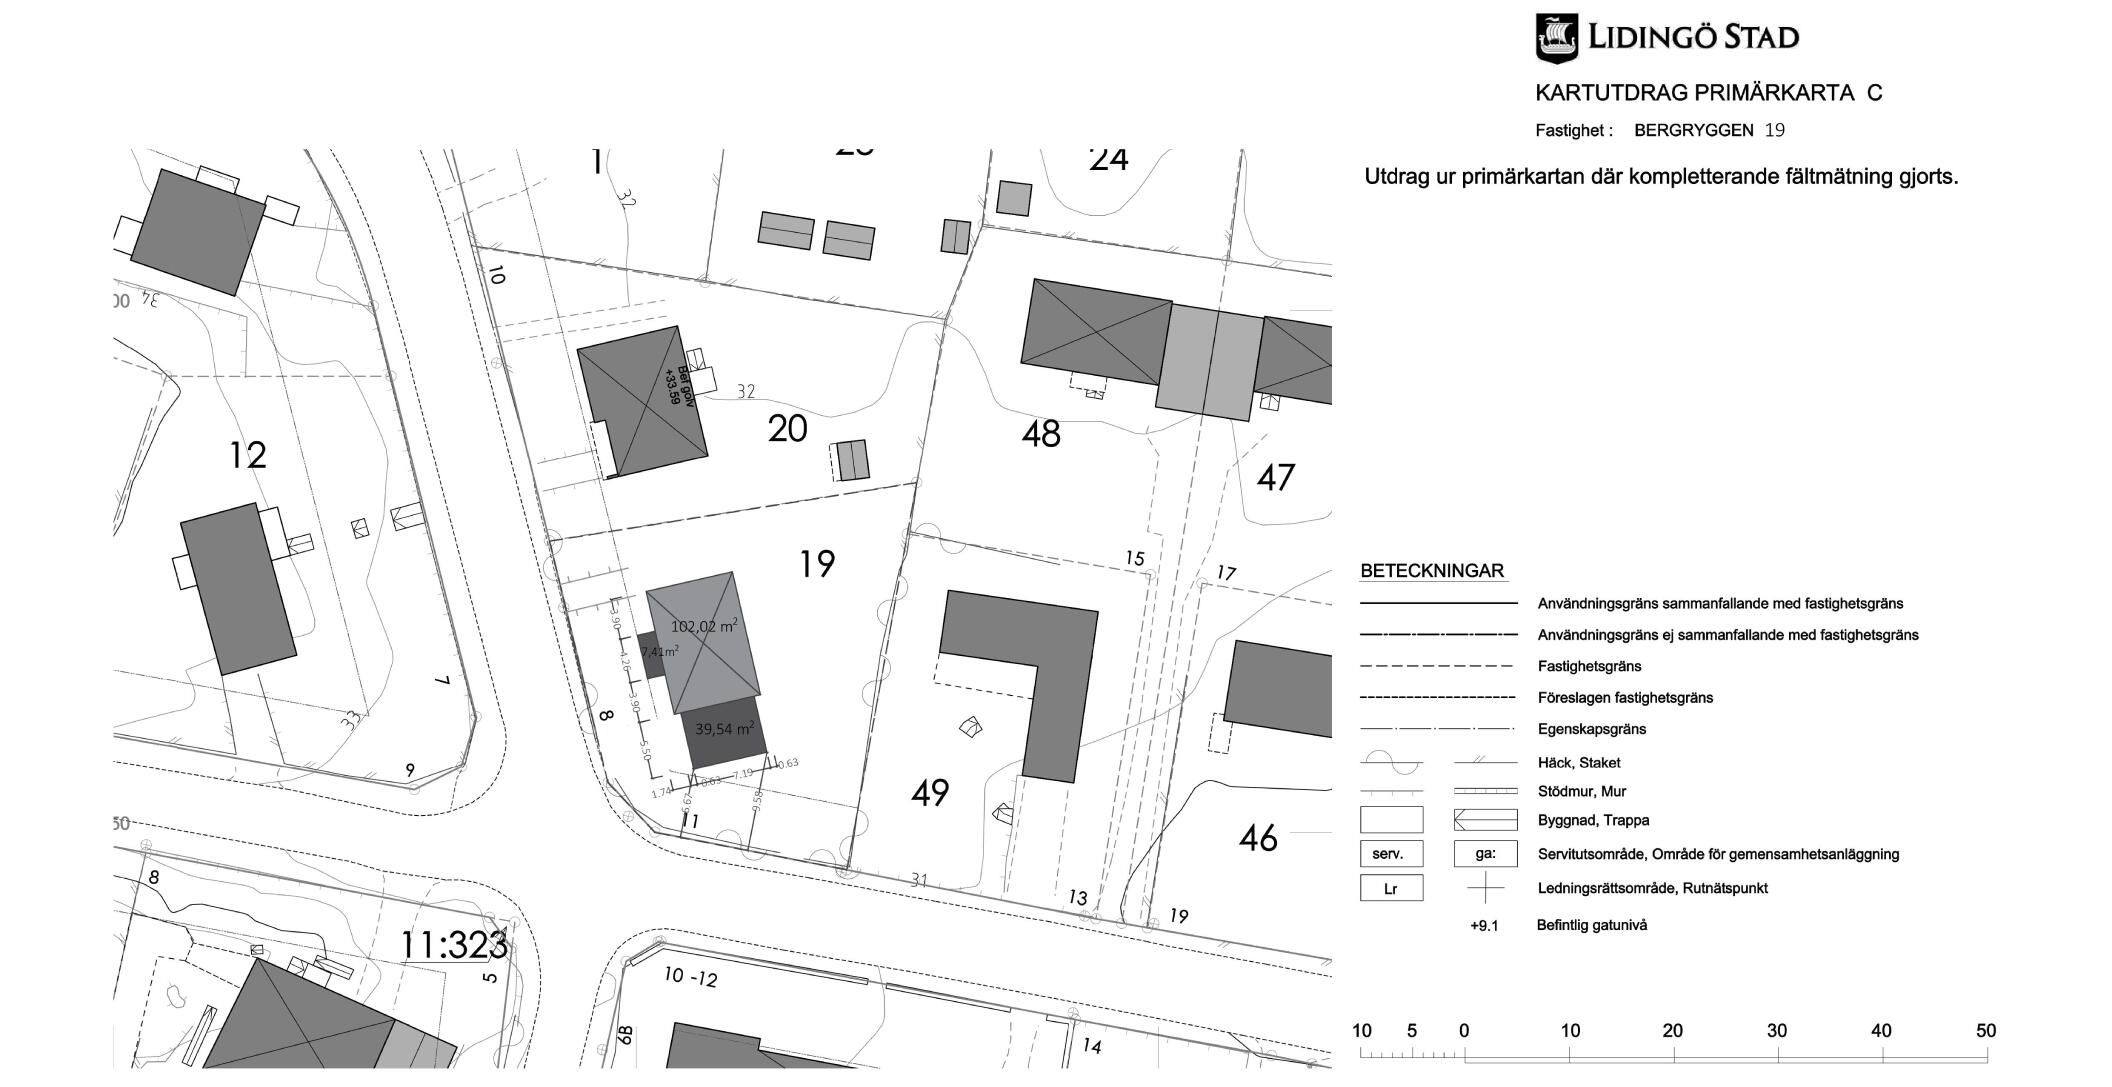
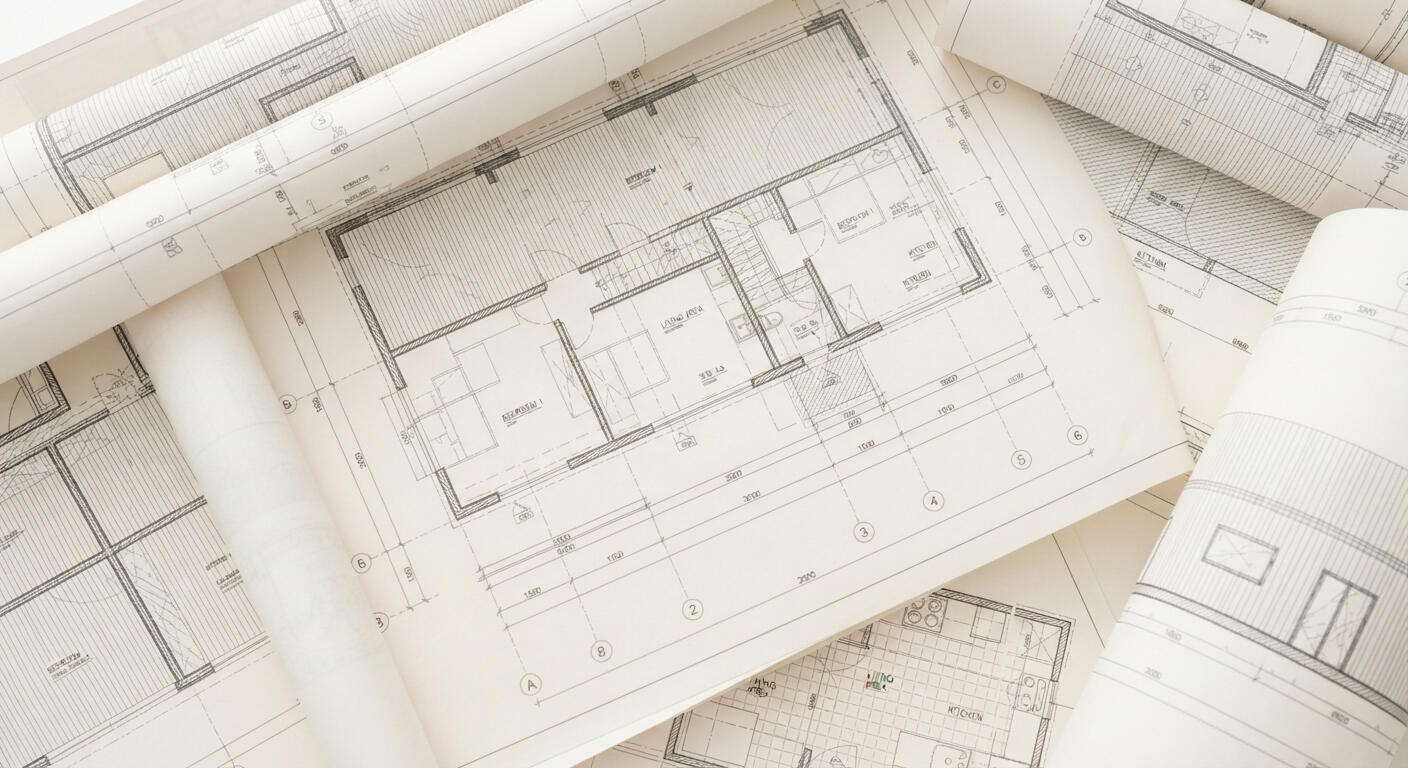
Bygglovsritning
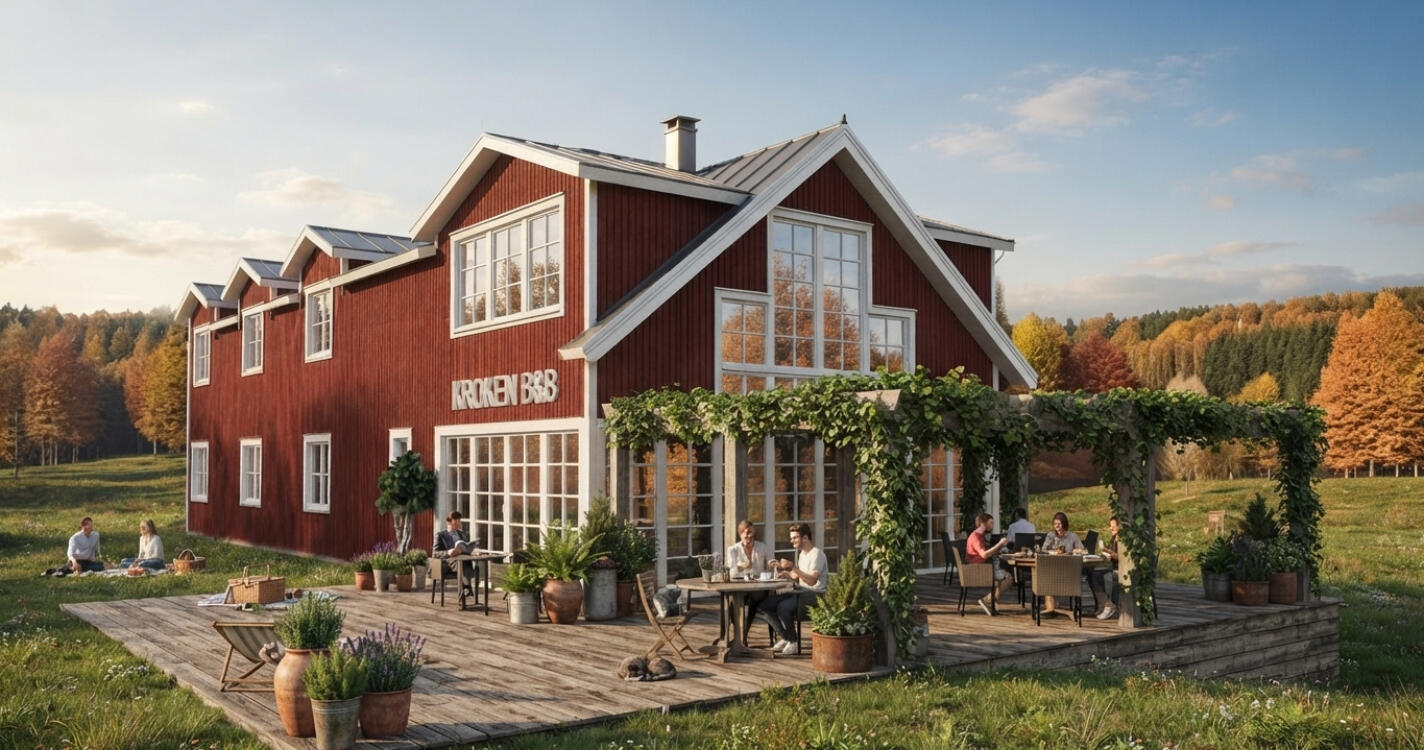
Backed by hands-on experience working with Clas Vallin Arkitekter, Whether it’s an extension, or a new house, I produce building permit drawings (bygglov) from start to finish.
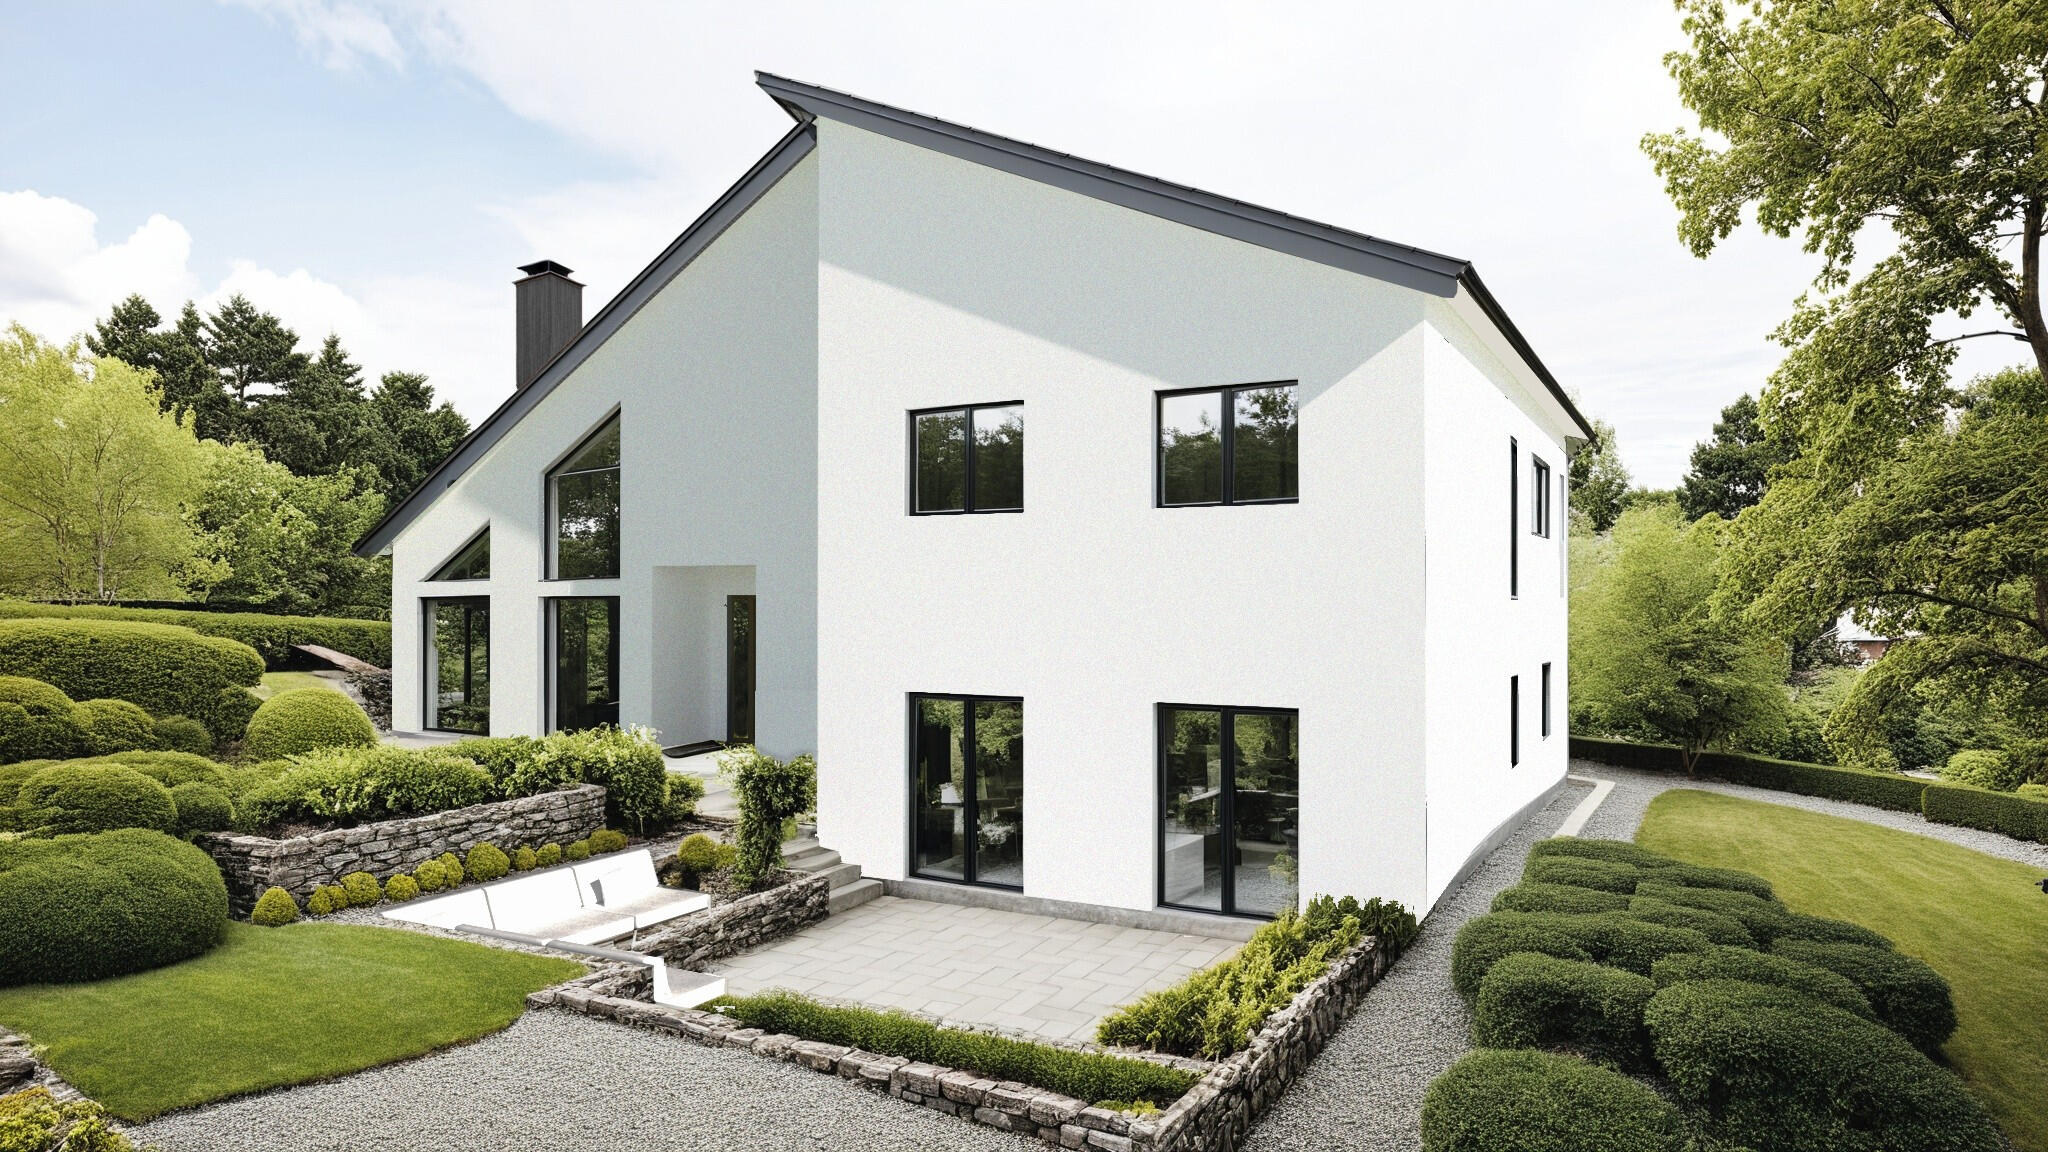
Architectural design
I provide support from concept development through to detailed design, tailored to your studio's workflow and client requirements.
Building performance simulations
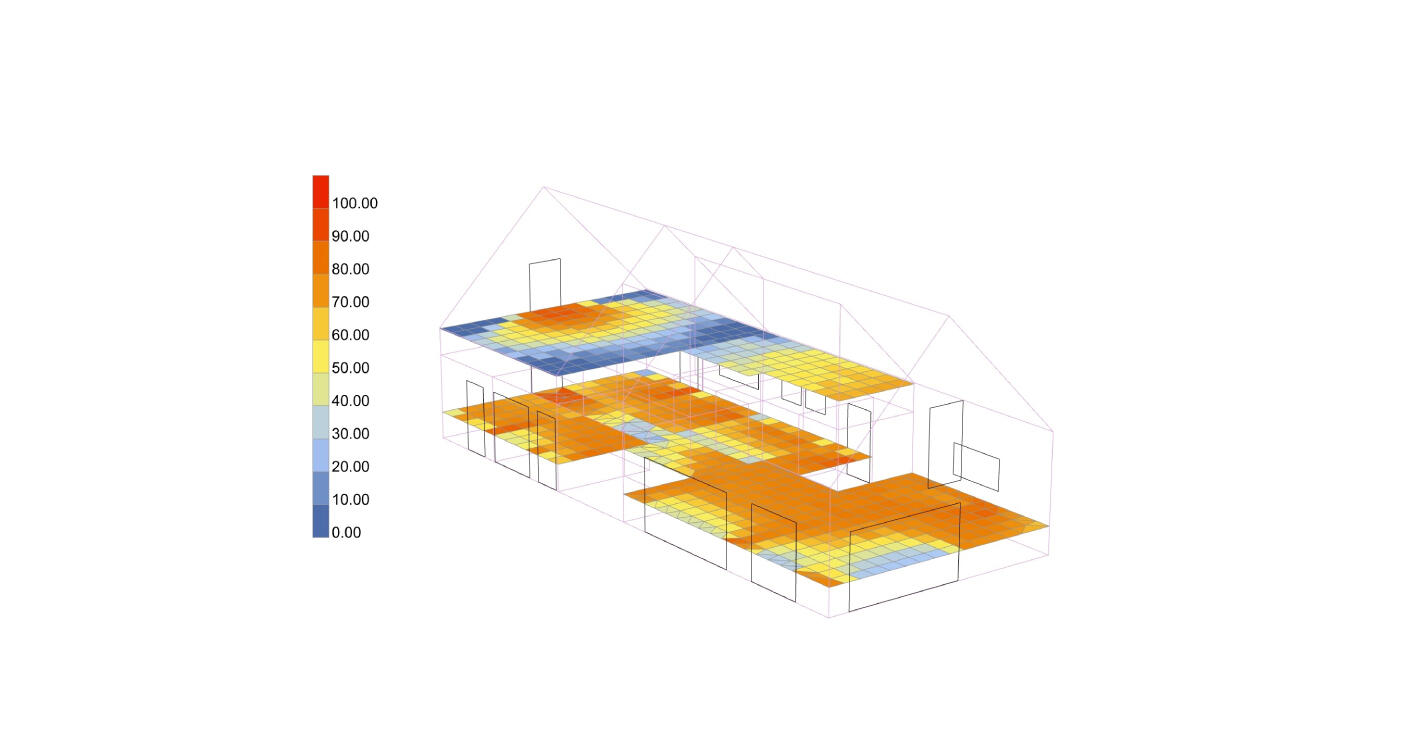
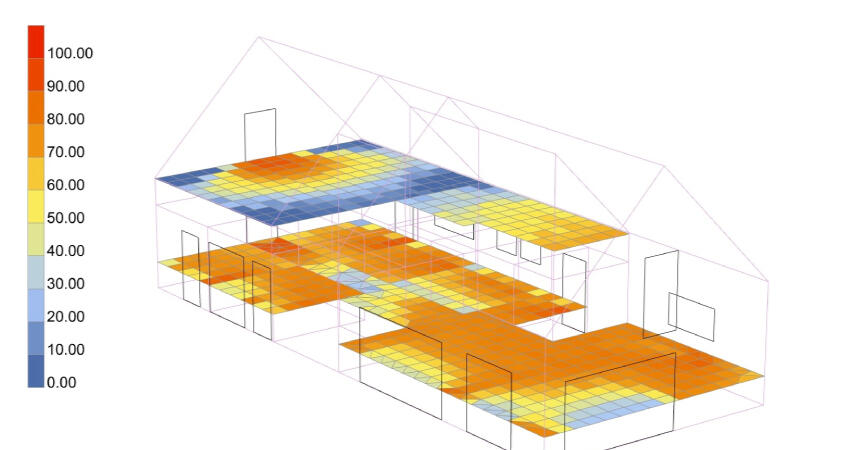
Future-proof your designs from the early stages. By conducting solar, daylight, energy, and thermal comfort analyses, I help you evaluate design alternatives, optimize resource efficiency, and maximize indoor comfort while meeting sustainability goals.
Technical drafting
Scale your capacity. I provide technical drafting support for various architectural drawings, allowing your team to focus on core design and client relations while taking on more projects with confidence.
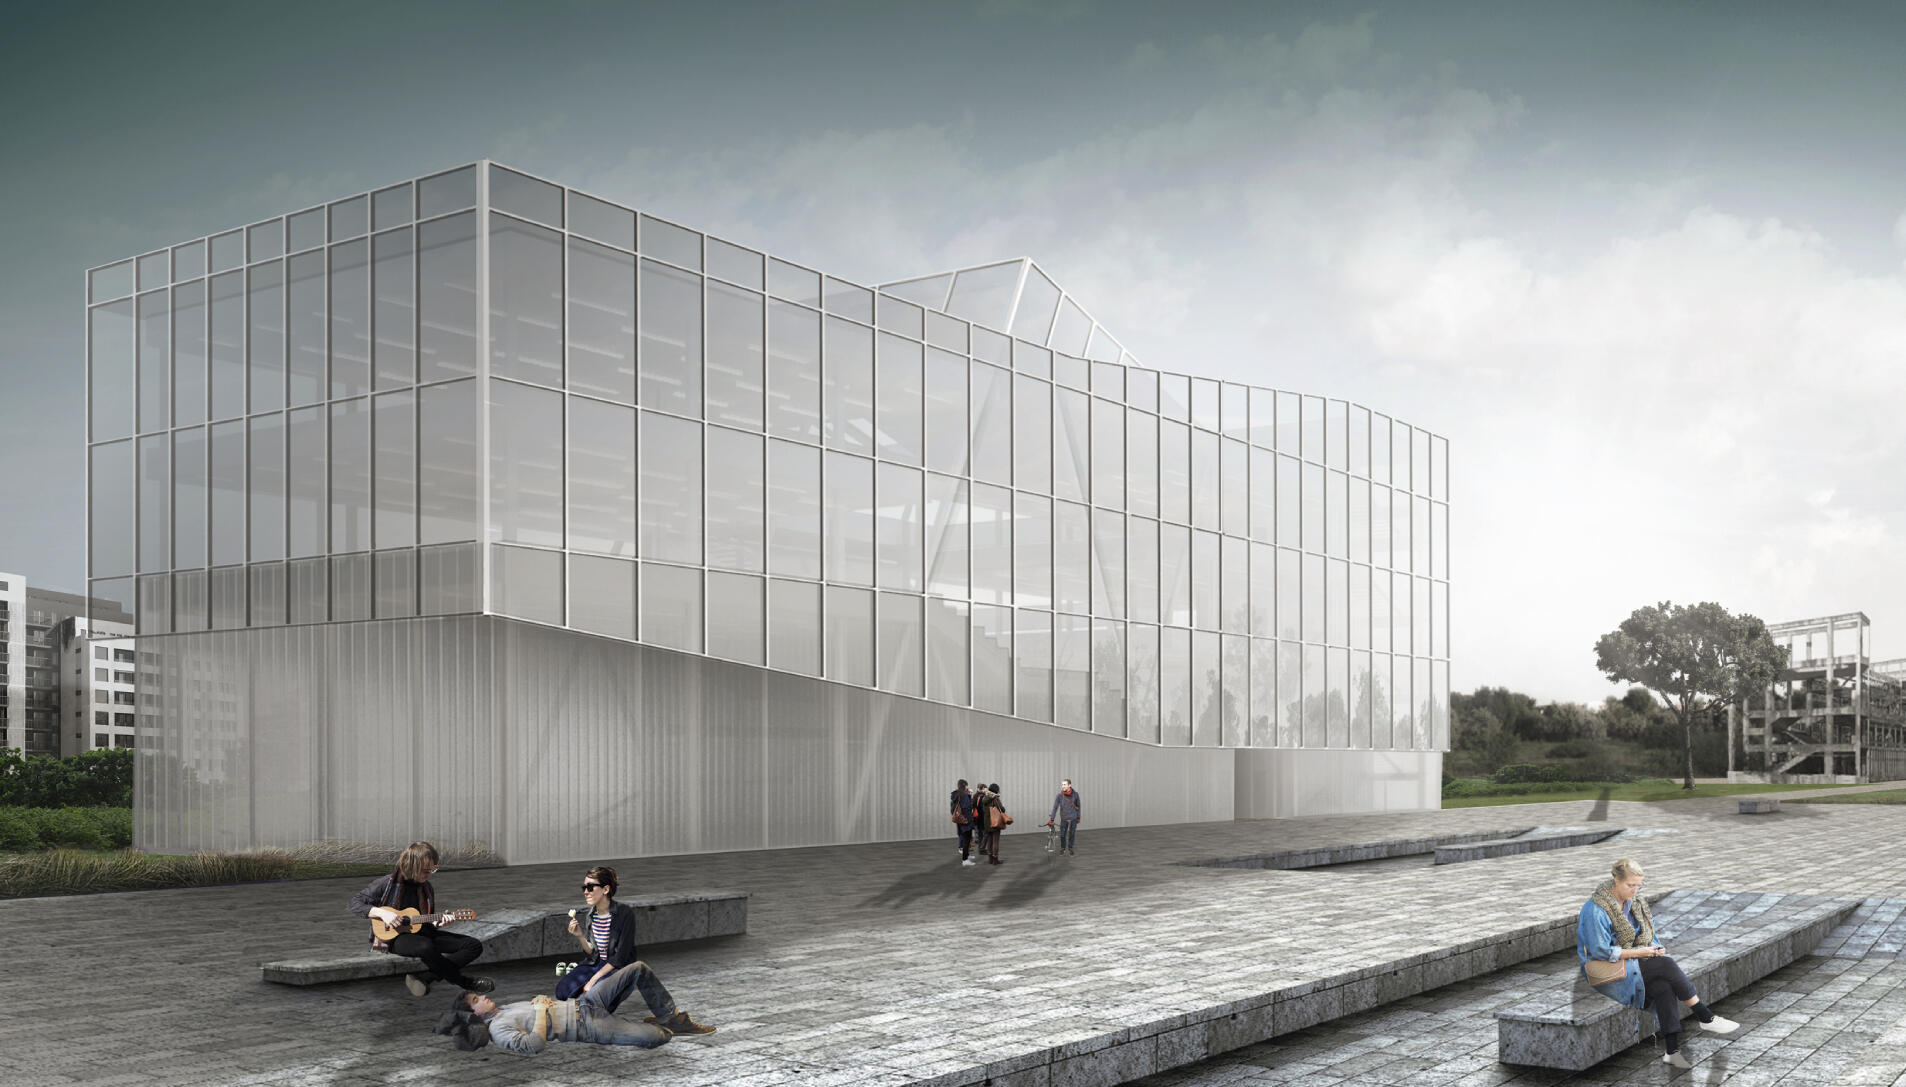
Visualization & 3D modelling
Bring your concepts to life. Using various tools and techniques, I translate your ideas into visual narratives that clearly communicate the vision of your project.
Why work with me?
Experience: Working on swedish projects — 100+ residential projects delivered as bygglovsritning
Flexibility: Available when your studio needs extra capacity — you can bring me in as often as your workload demands
Fit: I adapt to your workflow and tools, working to complement your studio's vision
Reliability: Delivery within agreed timeframes
Simplicity: Operating through my own studio (MCSArchi) means straightforward collaboration — no formal employment process or paperwork on your side
How do we collaborate?
Brief: Share sketches, instructions and reference drawings for the task, and agree on a deadline
Pricing: Estimated upfront based on hours required, so cost stays predictable
Task size: Flexible — from rapid, same-day tasks to multi-day deliverables, depending on requirements
Workflow: Iterative approach — each task is delivered for your review before we align on the next priority, maintaining continuous progress until completion.
Building performance simulations
Why include BPS?
Prevent Undesired Outcomes — Small, early choices- orientation, window placement, insulation... compound into outcomes that are hard to reverse later. Identify and eliminate dark zones, glare, and thermal discomfort while the design is still flexible.
Understand Trade-offs — Test different design alternatives and weigh architectural intent against measurable performance — with numbers, not assumptions.
Invest Where It Matters — Avoid over-engineering the wrong elements. Allocate budget to envelope upgrades and systems that produce real returns.
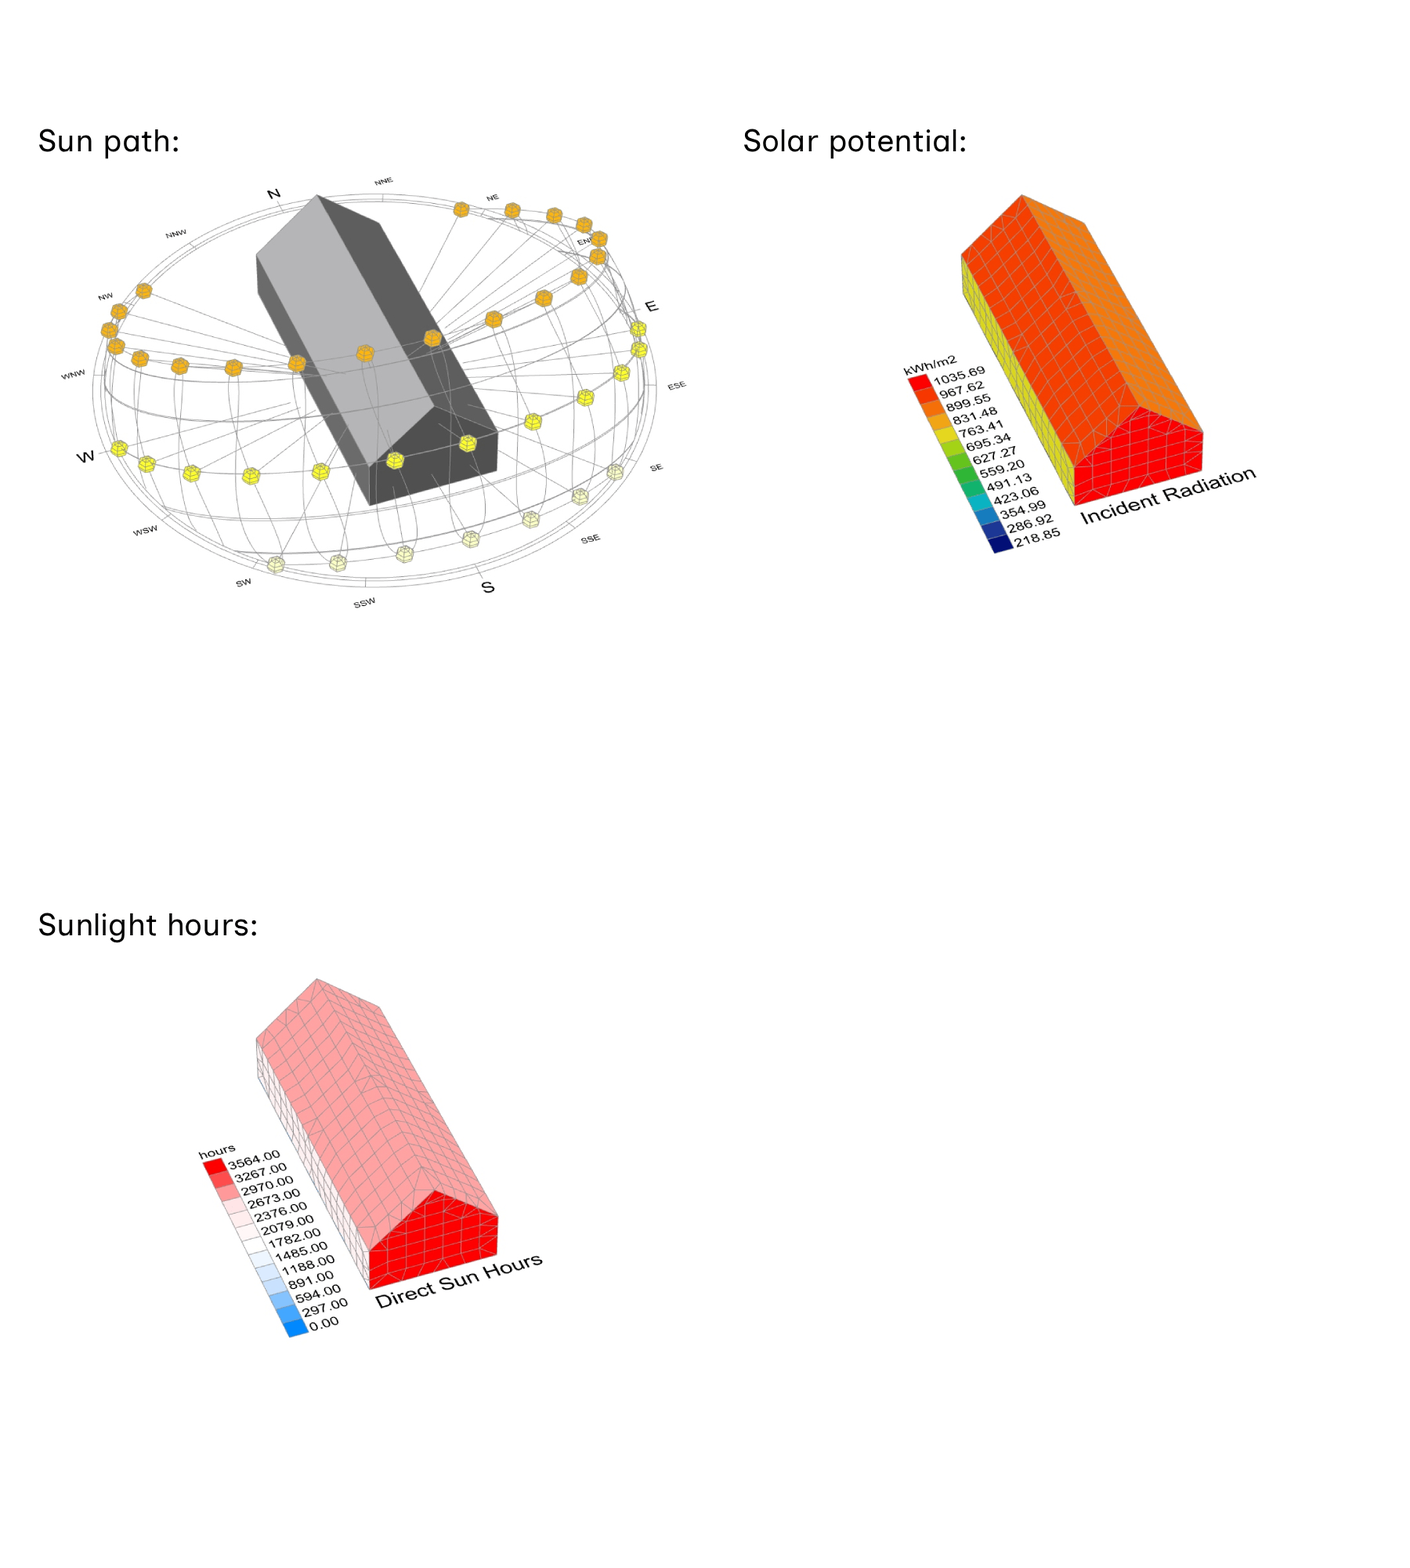
Solar & shadow studies
Simulate real-world shading and radiation to optimize orientation, maximize PV efficiency, and map microclimates for outdoor zones.
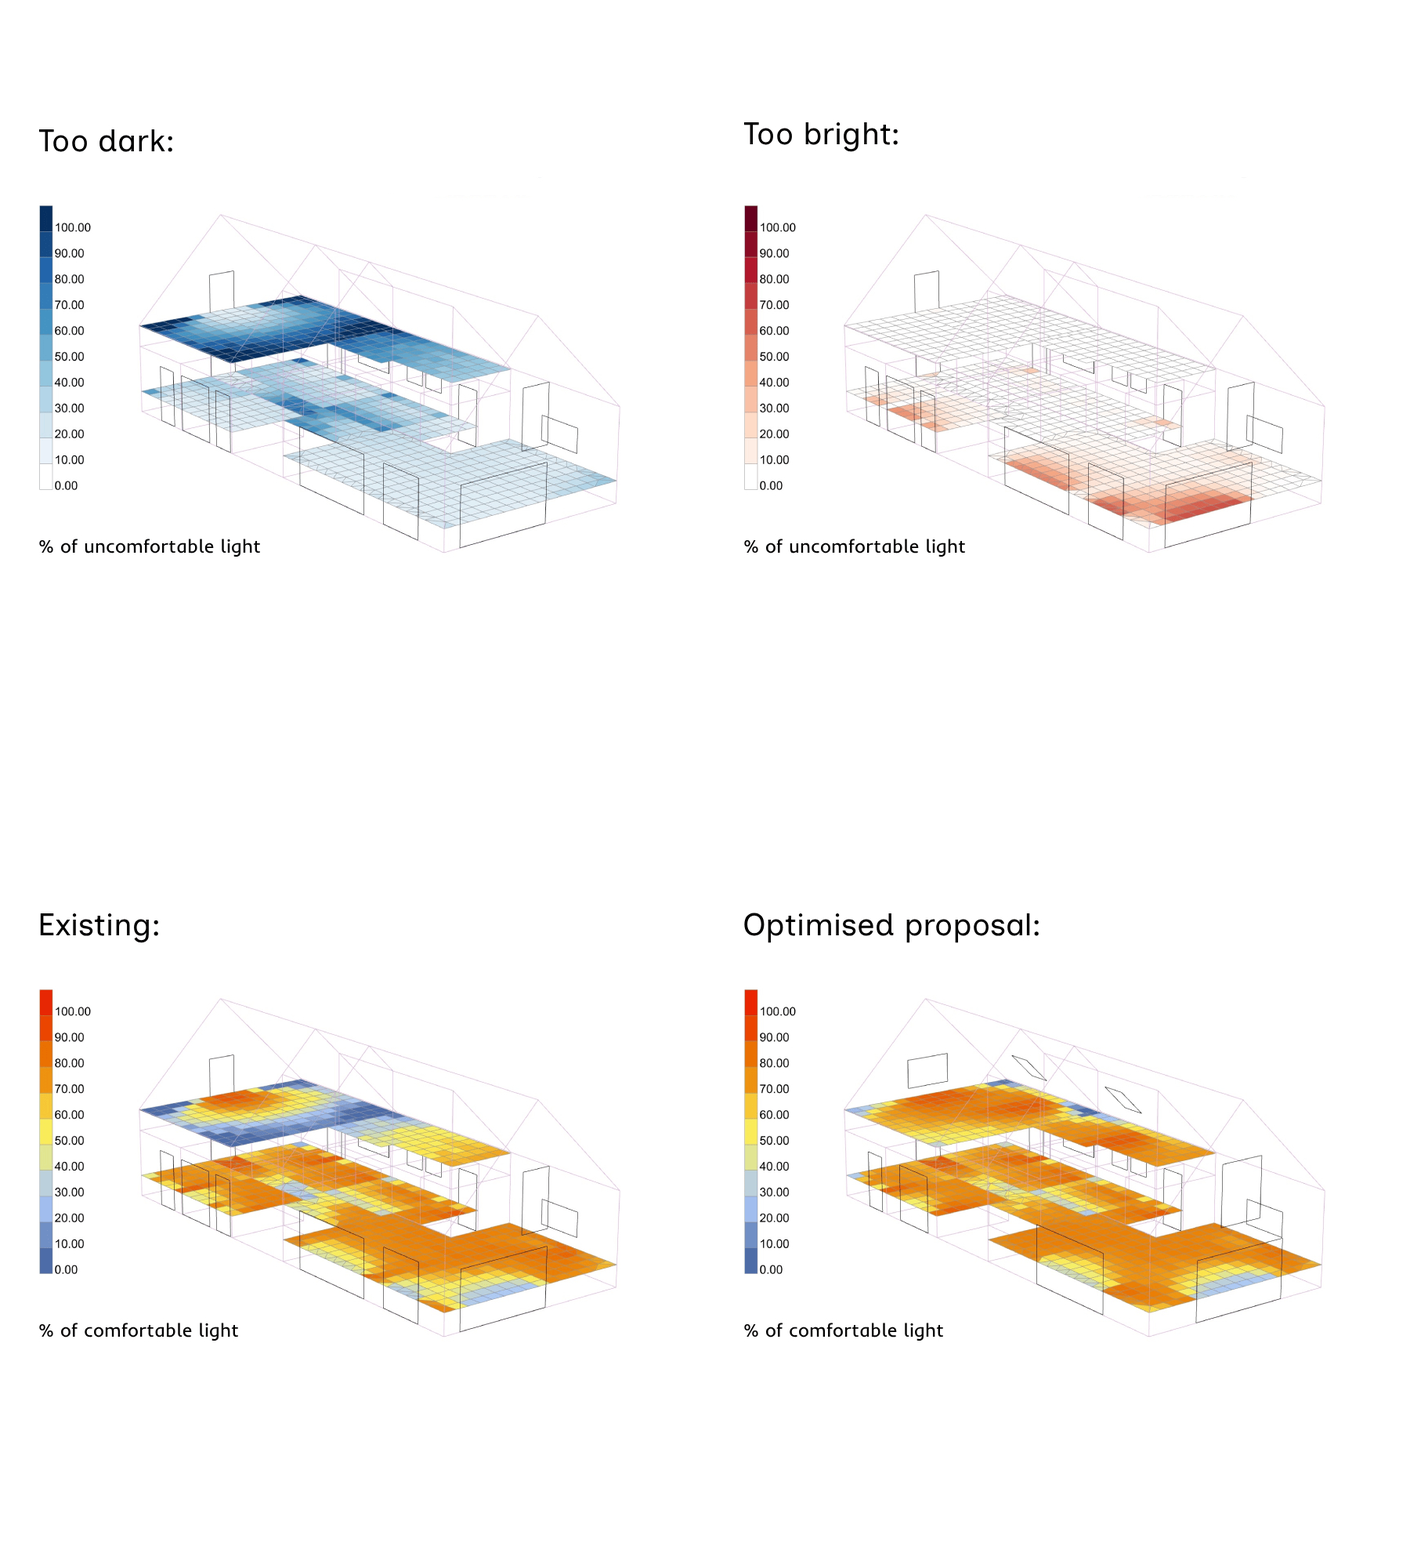
Daylight optimization
Move beyond static rules of thumb. Annual Daylight Autonomy and Useful Daylight Illuminance (UDI) simulations eliminate dark zones and control glare during the sketch phase.
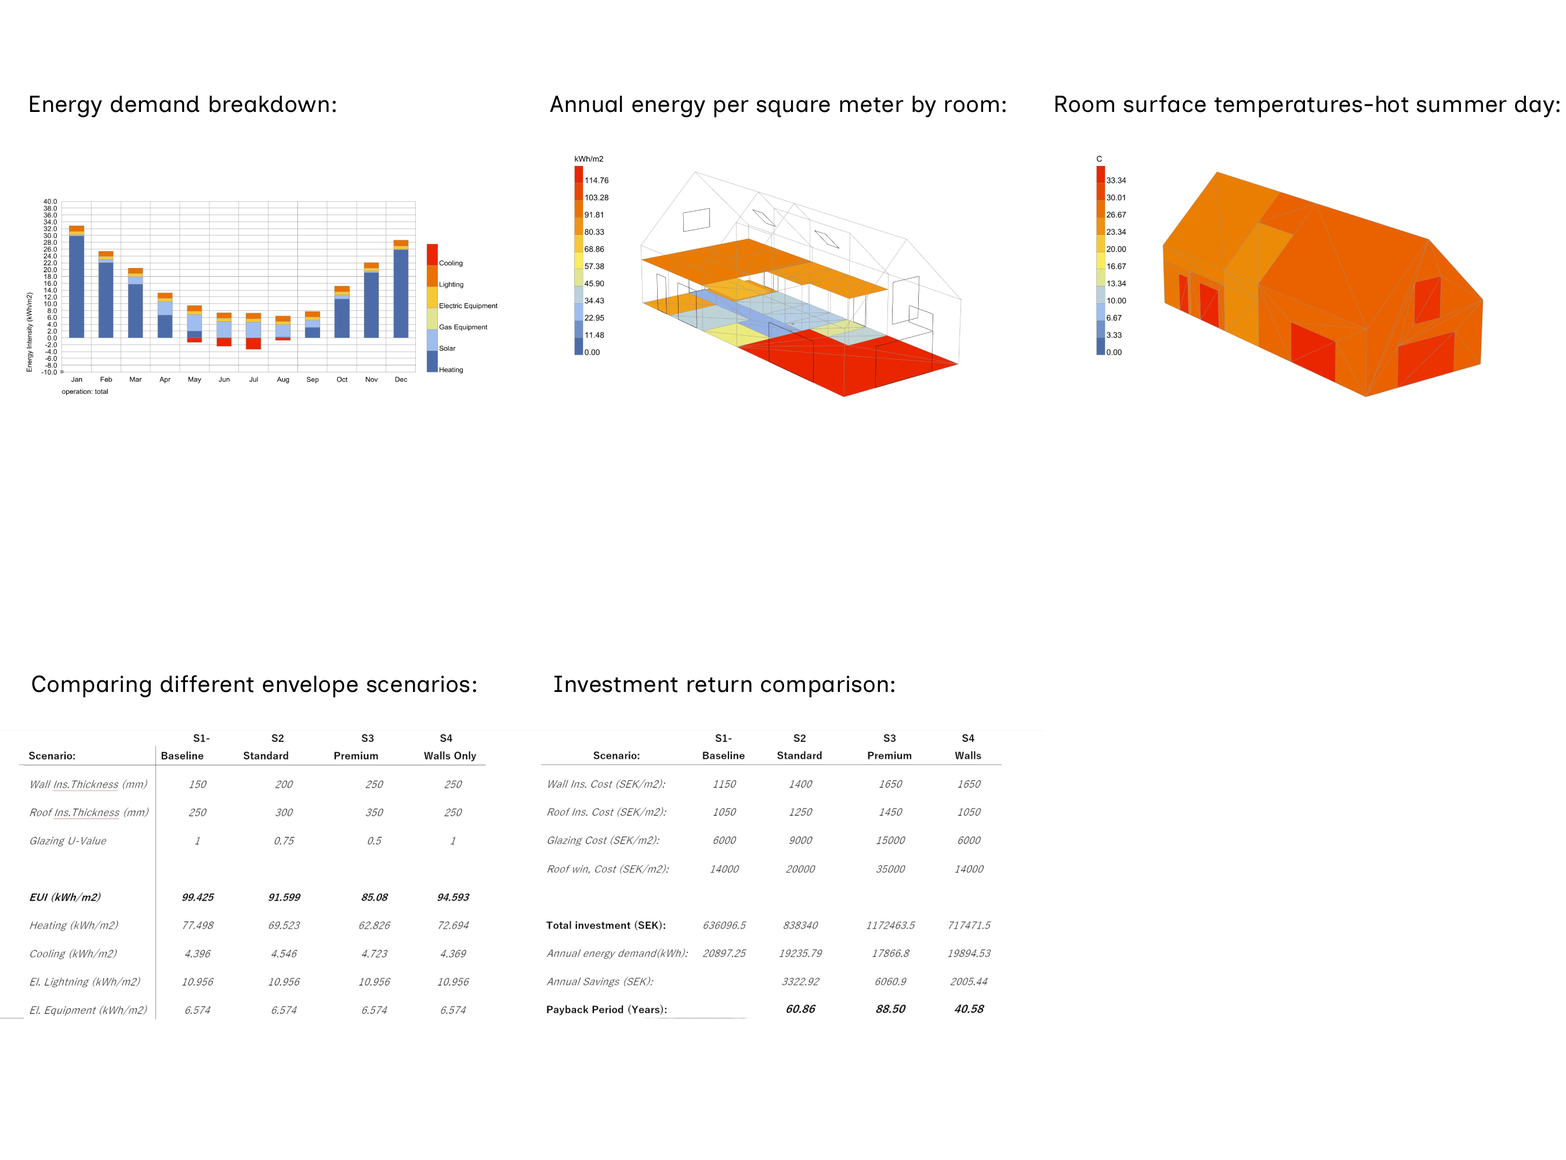
Envelope & budget optimization
Simulate multiple insulation and glazing scenarios to provide clear, data-backed evidence that supports your architectural intent before clients and investors.
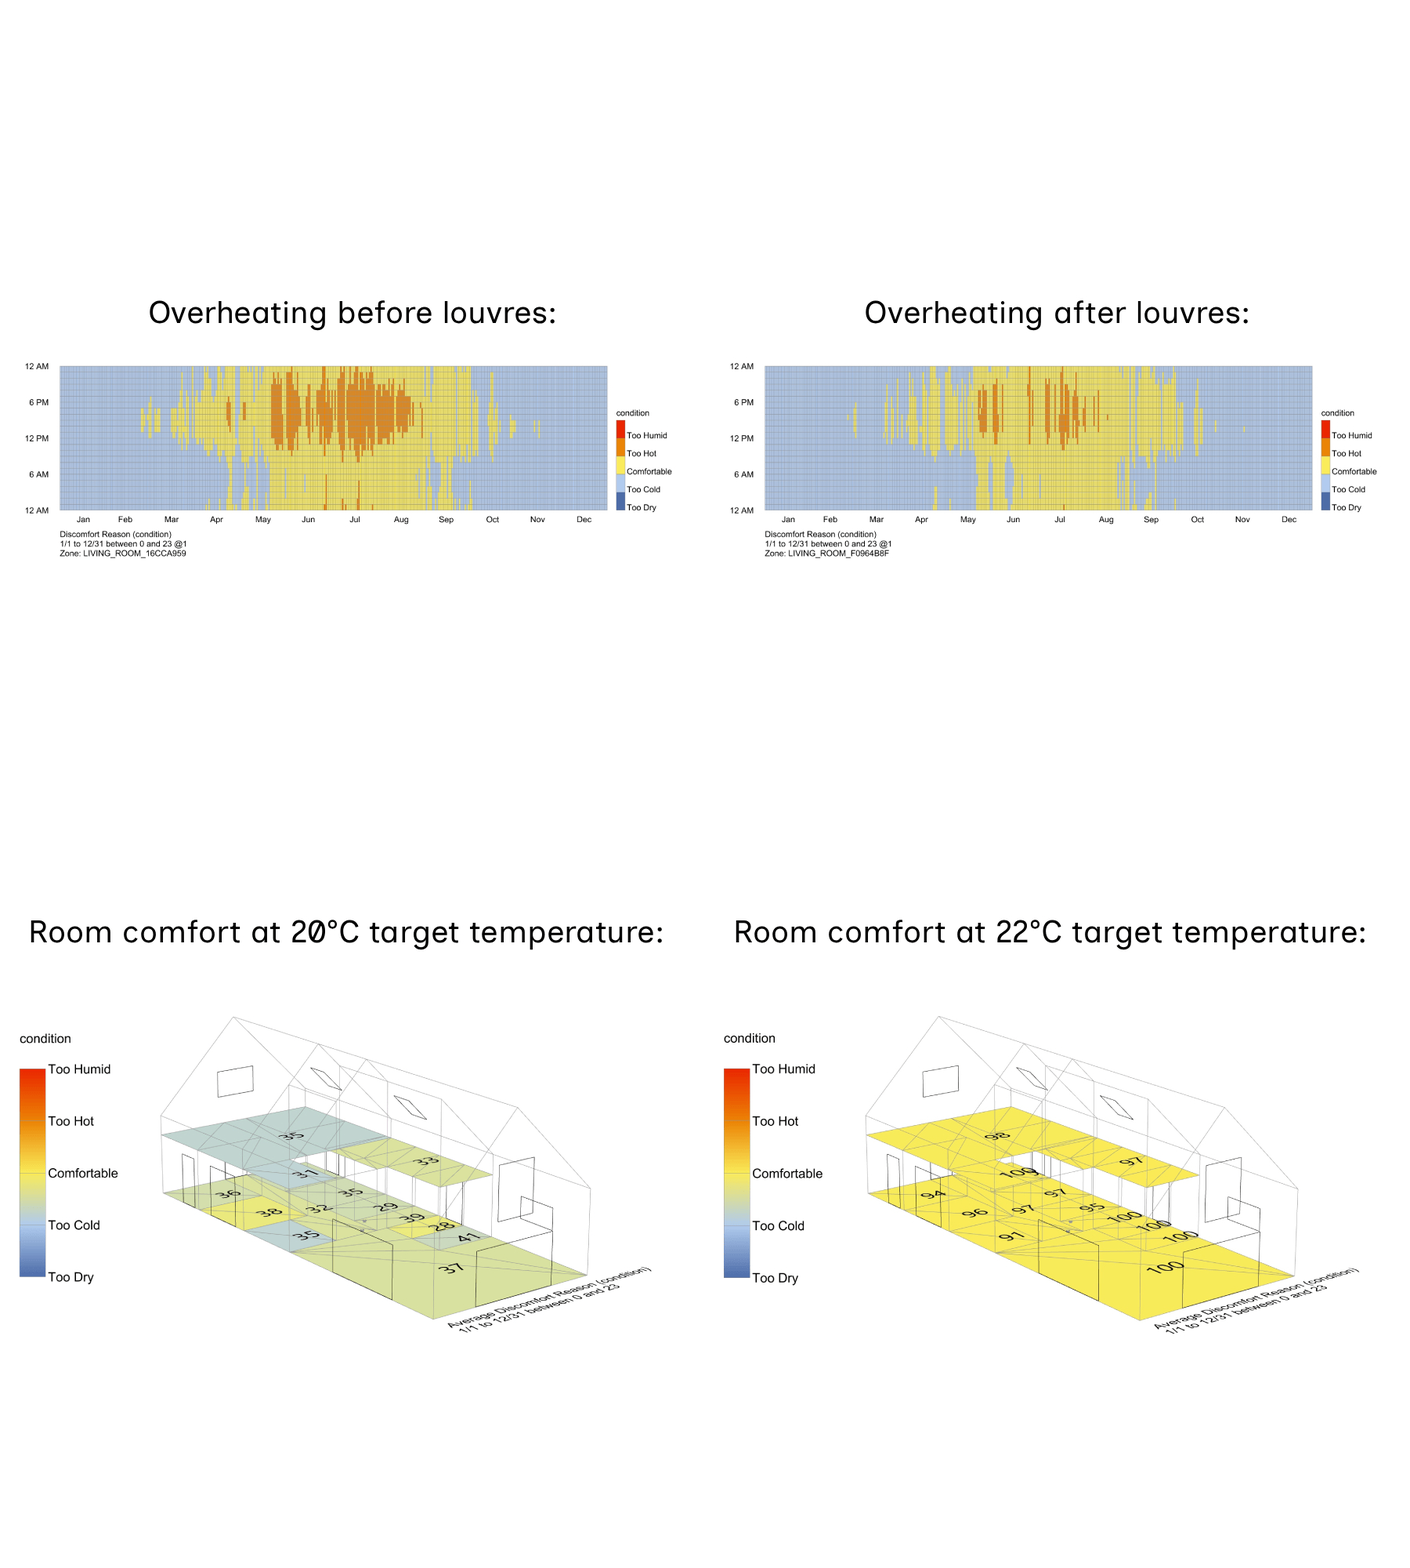
Thermal comfort
Map winter cold zones and summer overheating risks. Optimize indoor microclimates through passive architectural solutions, eliminating the risk of post-occupancy complaints.
How do we collaborate?
Input: You share your 3D geometry and the project location.
Analysis: I simulate your design variants against real local weather data.
Integration: You receive clear visual results and a short written summary with recommendations.
Curious whether simulation fits your project?
Share a brief description and I'll come back with an honest assessment.